<-- style PDP --> 177 Laurendale Avenue, Georgina - Detached for lease for $3,600
  • new
  • for lease

177 Laurendale Avenue

Georgina, Ontario, L4P 0C2 - Keswick South

$3,600

  • Neighbourhood

    Keswick South

  • Major Intersection

    The Queensway S/Garrett Styles Dr

  • Listed Since: 12 day(s)

  • Last update: 2 day(s) ago

Overview

  • Property Type

    Detached, 2-Storey

  • Bedrooms

    4 + 2

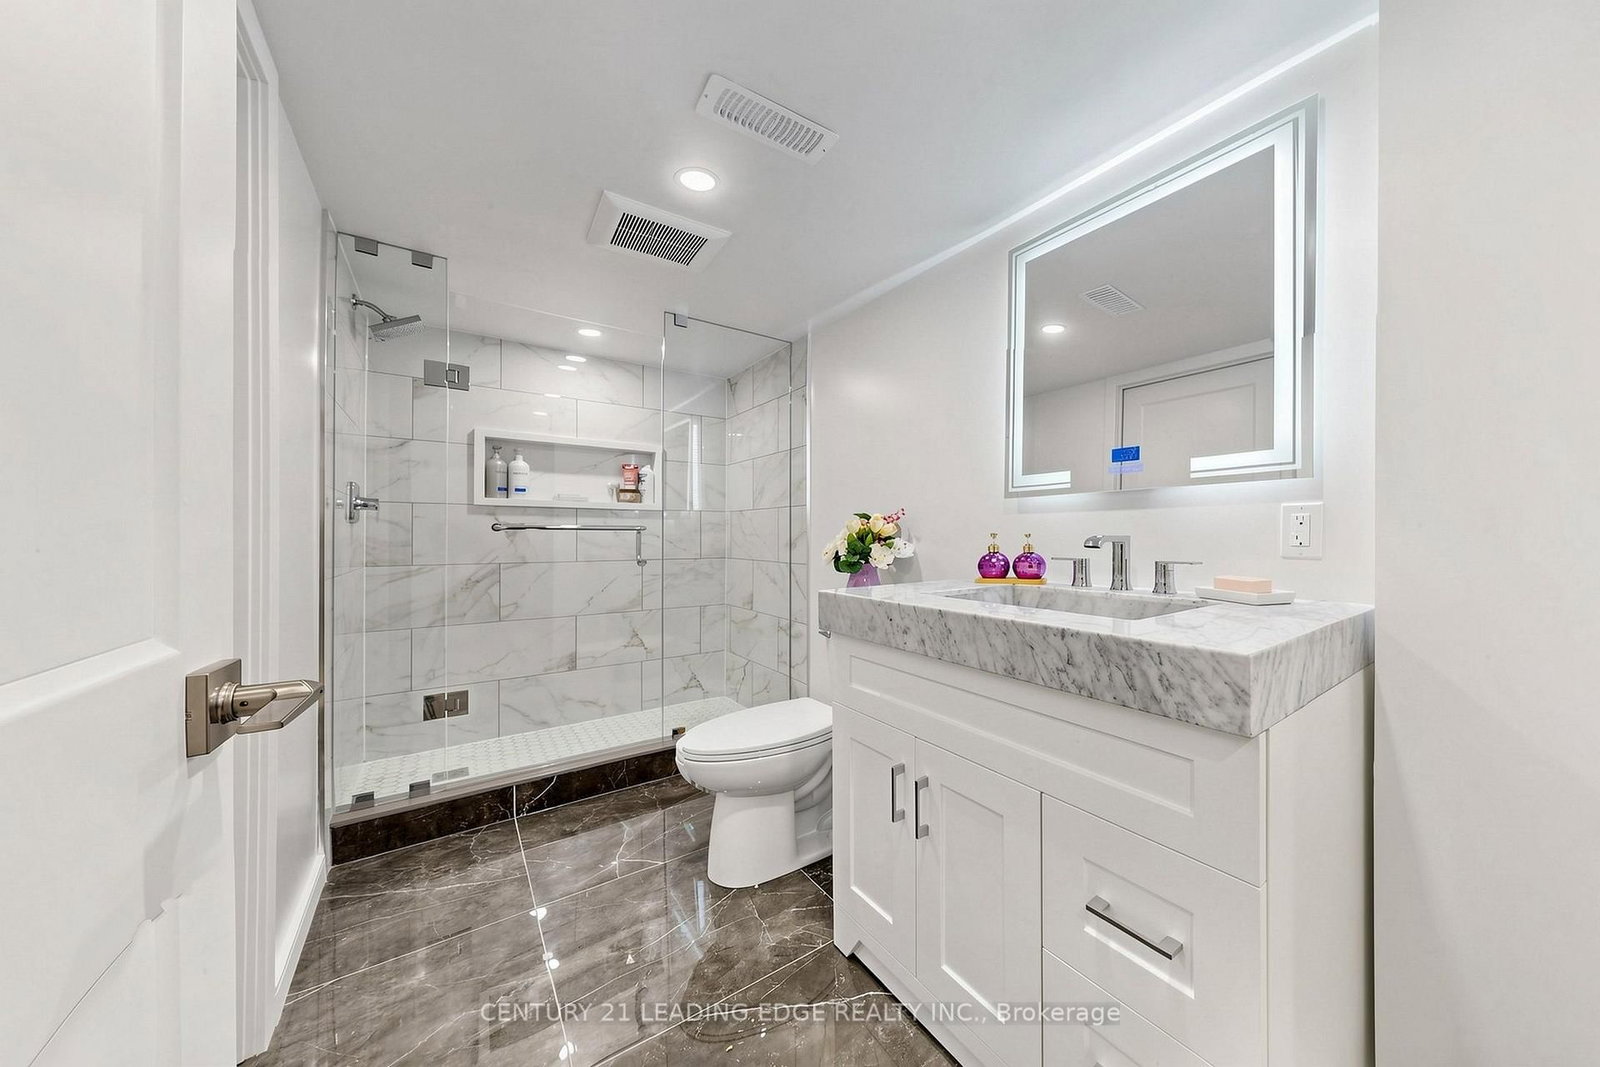
  • Bathrooms

    4

  • Basement

    Finished + Full

  • Kitchen

    1

  • Total Parking

    4 (2 Built-In Garage)

  • Lot Size

    44.95x88.58 (Feet)

  • Taxes

    n/a

  • Type

    Freehold

Property Description

Property description for 177 Laurendale Avenue, Georgina

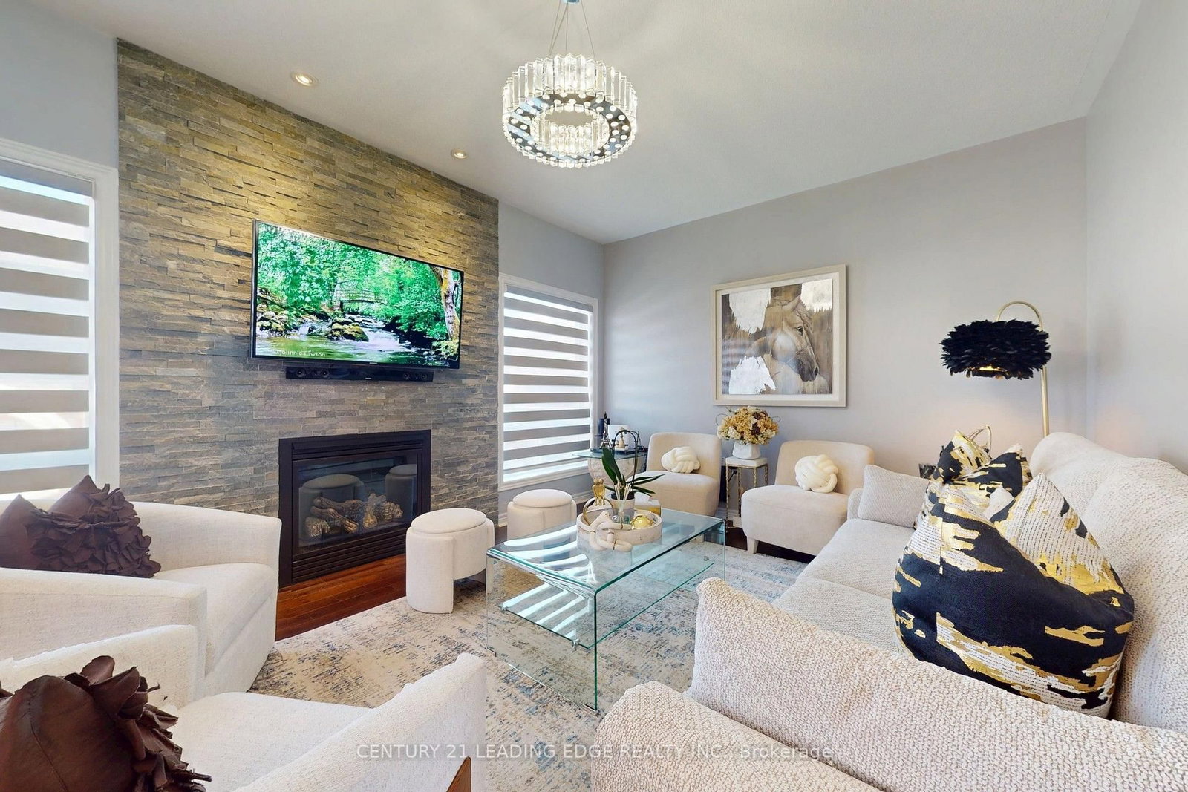
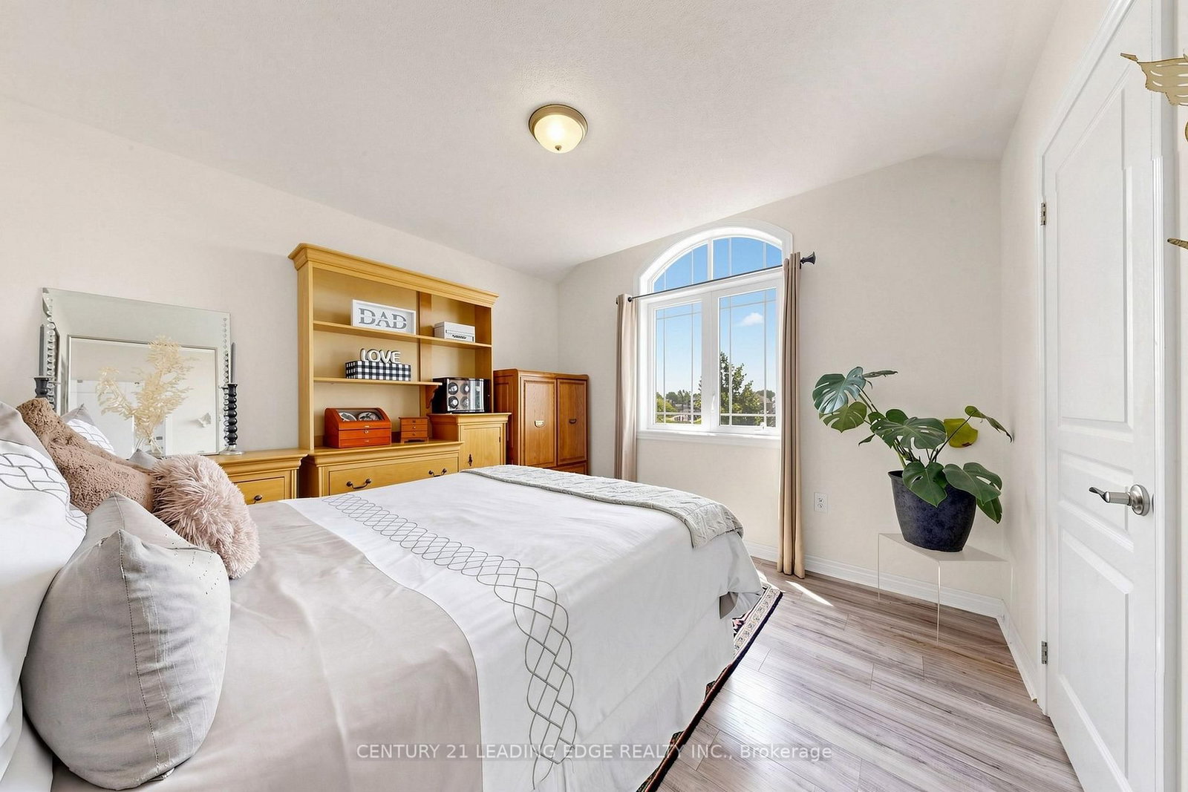
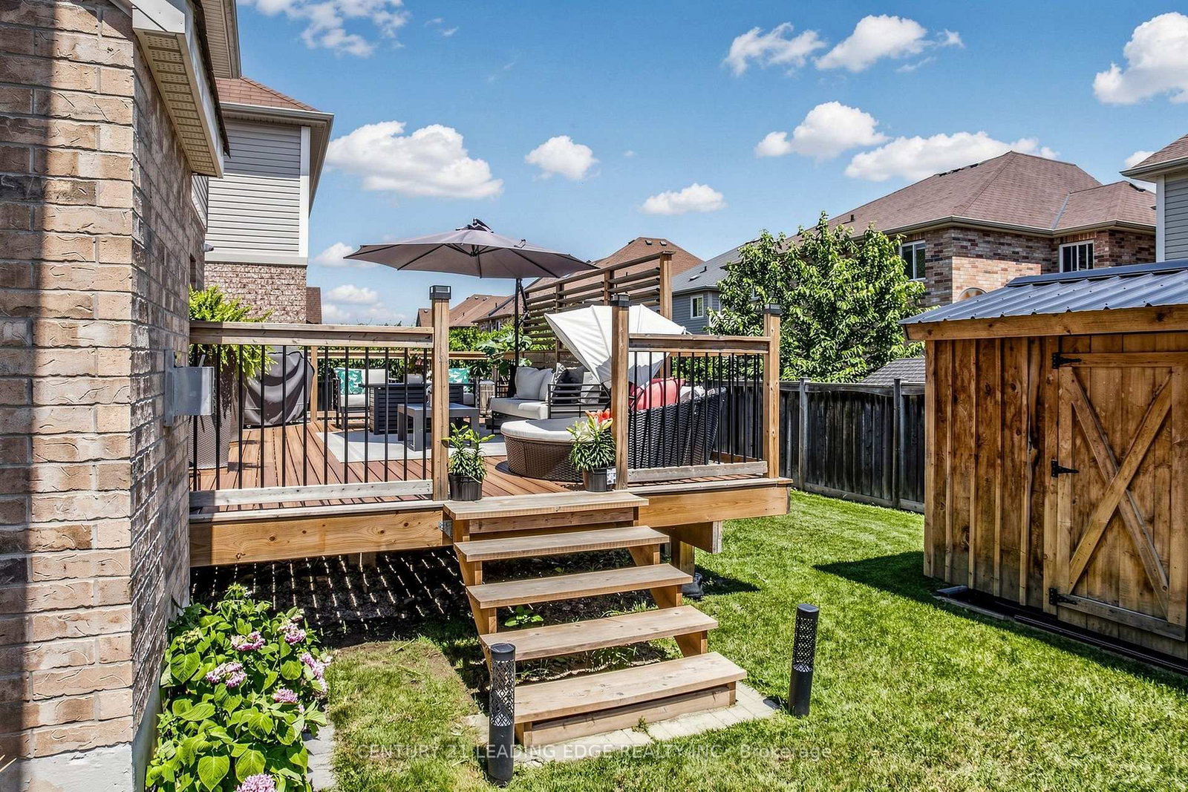
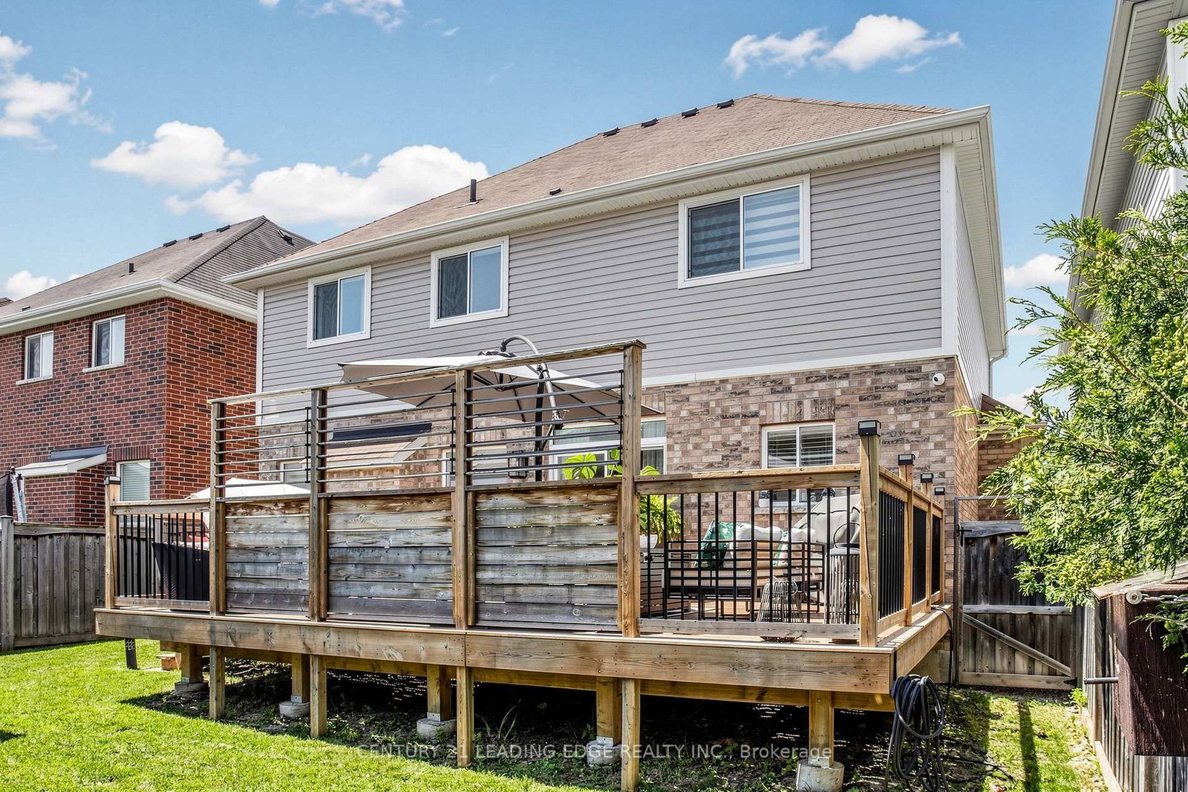
Welcome to 177 Laurendale Avenue, a bright and spacious 4+3 bedroom detached home offering approximately 3,000 sq. ft. of finished living space. Ideally located in Simcoe Landing, one of Keswick's most sought-after, family-friendly communities, this meticulously maintained residence showcases luxurious finishes, numerous upgrades, and a functional open-concept layout. The built-in double-car garage provides convenient interior access, while second-floor laundry adds everyday practicality. The fully finished basement offers exceptional additional living space, ideal for extended family, a home office, recreation area, or guest accommodations. Step outside to a private, fully fenced backyard complete with a garden shed for added storage. Conveniently situated close to schools, parks, walking trails, shopping, restaurants, public transit, golf courses, community centres, the library, beaches, marinas, and the beautiful shores of Cook's Bay on Lake Simcoe. Just minutes from Highway 404, this home is an excellent choice for commuters. Available for a long-term lease, this is an outstanding opportunity for tenants seeking a beautifully maintained home in a welcoming community.

Listed by CENTURY 21 LEADING EDGE REALTY INC.

  • MLS #

    N13558072

  • Sq. Ft

    2000-2500

  • Sq. Ft. Source

    MLS

  • Lot Irregularities

    n/a

  • Year Built

    Available Upon Request

  • Pool

    None

  • Drive

    n/a

  • Garage

    Built-In, 2 spaces

  • Total Parking

    4

  • Family Room

    Y

  • Den

    Y

  • Exterior

    Brick

  • Fireplace

    Y

  • Roof

    Shingles

  • Foundation

    Concrete

  • Elevator

    n/a

  • Water View

    n/a

  • Laundry Level

    Upper

  • Heat

    Forced Air

  • A/C

    Central Air

  • Water

    Municipal

  • Water Supply

    n/a

  • Sewers

    Sewers

  • Central Vac

    N

  • Living

    5.22 x 3.37 ft Main level

  • Sitting

    5.37 x 3.65 ft Main level

  • Kitchen

    5.13 x 3.65 ft Main level

  • Primary

    4.52 x 3.79 ft Upper level

  • 2nd Br

    4.46 x 3.41 ft Upper level

  • 3rd Br

    3.97 x 3.41 ft Upper level

  • 4th Br

    3.35 x 3.32 ft Upper level

  • 5th Br

    3.27 x 3.21 ft Lower level

  • Study

    3.27 x 2.25 ft Lower level

  • Rec

    7.06 x 4.66 ft Lower level

  • MLS #

    N13558072

  • Sq. Ft

    2000-2500

  • Sq. Ft. Source

    MLS

  • Lot Irregularities

    n/a

  • Year Built

    Available Upon Request

  • Pool

    None

  • Drive

    n/a

  • Garage

    Built-In, 2 spaces

  • Total Parking

    4

  • Family Room

    Y

  • Den

    Y

  • Exterior

    Brick

  • Fireplace

    Y

  • Roof

    Shingles

  • Foundation

    Concrete

  • Elevator

    n/a

  • Water View

    n/a

  • Laundry Level

    Upper

  • Heat

    Forced Air

  • A/C

    Central Air

  • Water

    Municipal

  • Water Supply

    n/a

  • Sewers

    Sewers

  • Central Vac

    N

  • Living

    5.22 x 3.37 ft Main level

  • Sitting

    5.37 x 3.65 ft Main level

  • Kitchen

    5.13 x 3.65 ft Main level

  • Primary

    4.52 x 3.79 ft Upper level

  • 2nd Br

    4.46 x 3.41 ft Upper level

  • 3rd Br

    3.97 x 3.41 ft Upper level

  • 4th Br

    3.35 x 3.32 ft Upper level

  • 5th Br

    3.27 x 3.21 ft Lower level

  • Study

    3.27 x 2.25 ft Lower level

  • Rec

    7.06 x 4.66 ft Lower level

Thinking of Selling?

Find Out Your Home’s Value in Today’s Market!

No Email or Signup is required to view your home estimate.

estimate your home value

Contact Manoj Kukreja

Sales Representative,
Century 21 People’s Choice Realty Inc.,
Brokerage
(647) 576 - 2100

Manoj profile avatar

Inventory Graph

10 9 8 7 6 5 4 3 2 1 0 3 Months of inventory SELLER'S Market BALANCED Market BUYER'S Market

Thinking of Selling?

Find Out Your Home’s Value in Today’s Market!

No Email or Signup is required to view your home estimate.

estimate your home value

Contact Manoj Kukreja

Sales Representative, Century 21 People’s Choice Realty Inc., Brokerage
(647) 576 - 2100

Manoj profile avatar

Recent Sold Listings in Keswick South, Georgina

Popular Cities